<-- style PDP --> 457 Buller Street, Woodstock - Detached for sale for $685,000
  • for sale

457 Buller Street

Woodstock, Ontario, N4S 4N3 - North

$685,000

  • Neighbourhood

    North

  • Major Intersection

    Riddell St

  • Listed Since: 25 day(s)

  • Last update: 2 day(s) ago

Overview

  • Property Type

    Detached, 2 1/2 Storey

  • Bedrooms

    4

  • Bathrooms

    3

  • Basement

    Part Fin + Full

  • Kitchen

    1

  • Total Parking

    5 (1 Detached Garage)

  • Lot Size

    42x112.75 (Feet)

  • Taxes

    $3,660.00 (2025)

  • Type

    Freehold

Property Description

Property description for 457 Buller Street, Woodstock

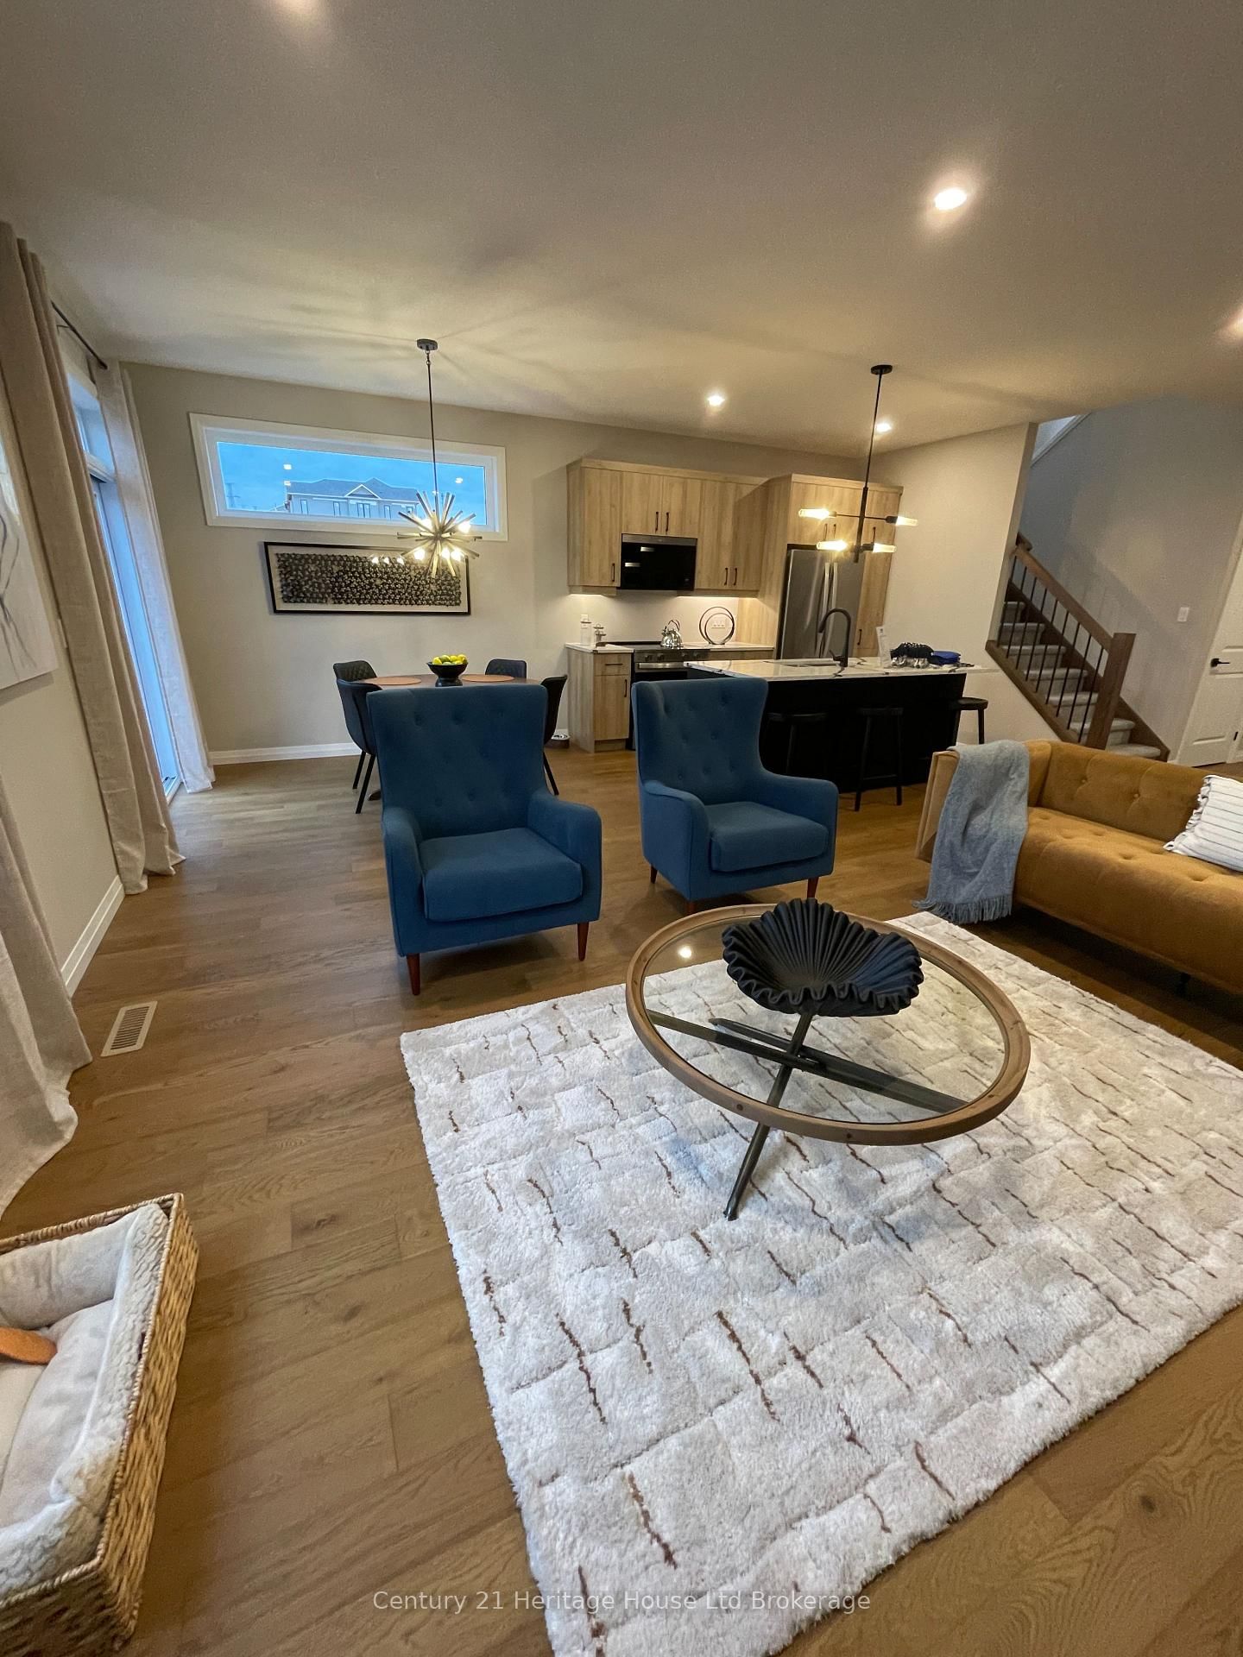
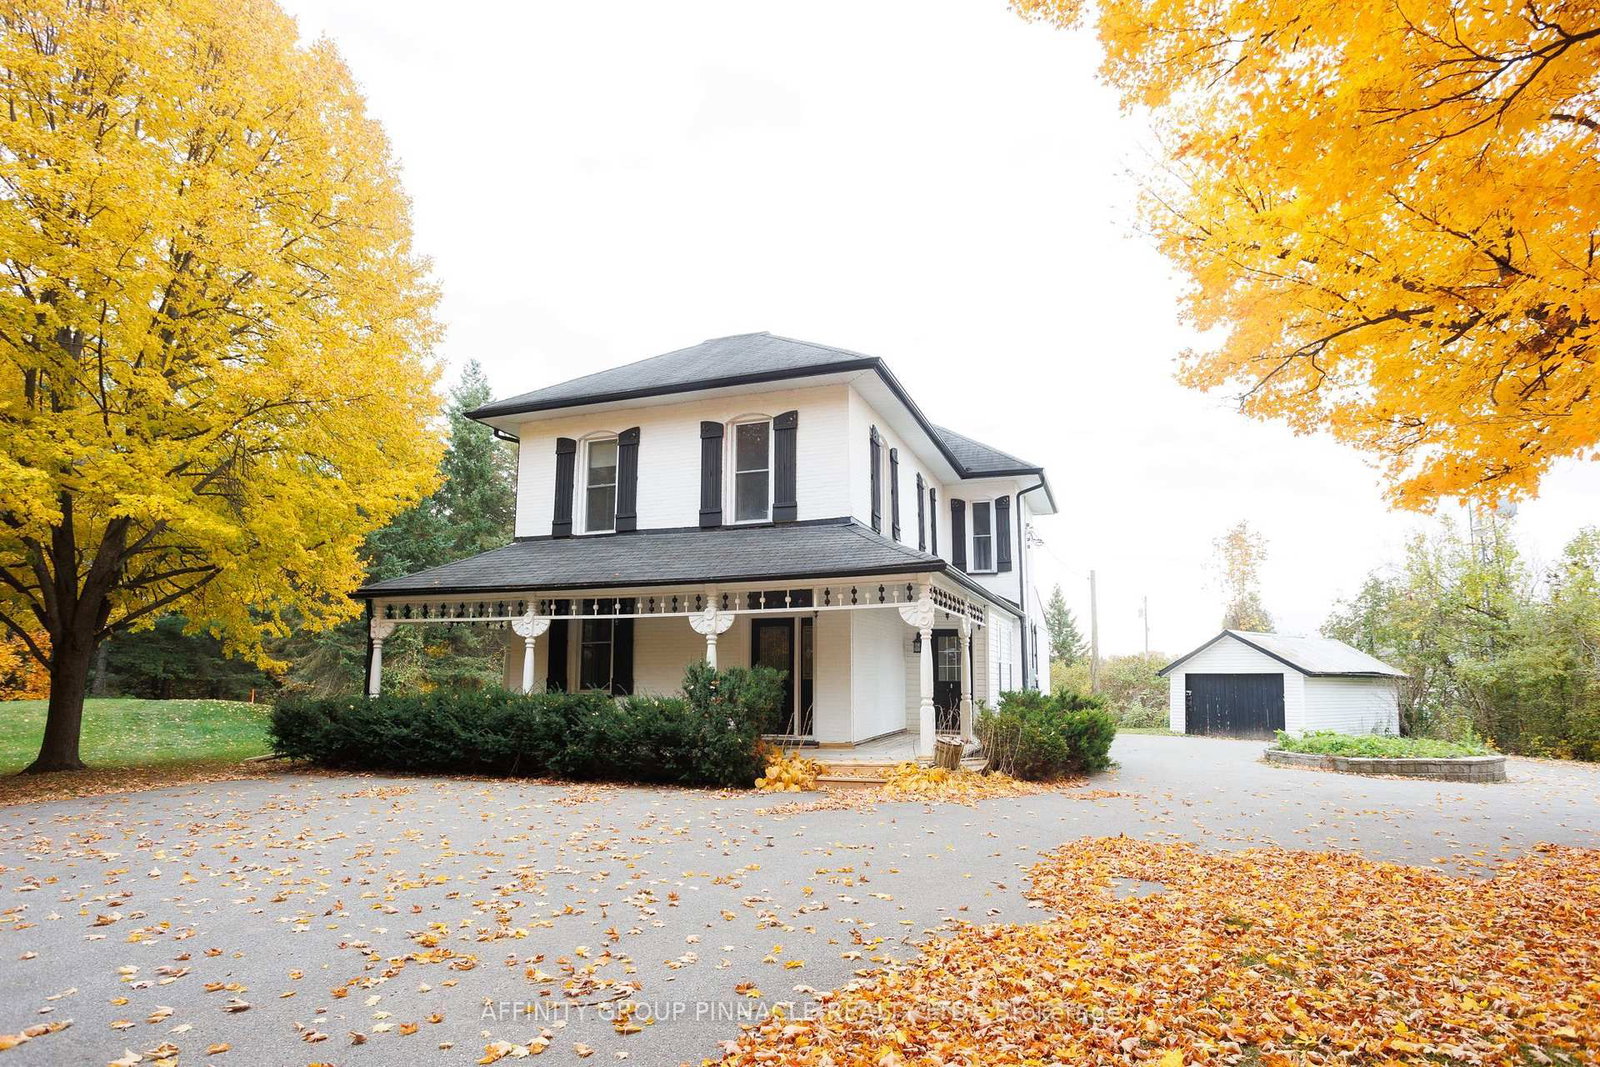
Some homes simply have a story to tell. Rich in history and timeless architectural details, this beautifully preserved 2 1/2 -storey century home blends the elegance of a bygone era with the comfort of modern living. Located in the heart of Woodstock's sought-after Old Central neighbourhood, you'll appreciate the convenience of being within walking distance of Victoria Park, the Woodstock Public Library, schools, and the city's downtown core. As you stroll up the walkway, the warm glow of the original gas lantern welcomes you home. Settle into the cozy covered front porch and enjoy the timeless charm and mature tree-lined streetscape that make this neighbourhood so special. Step inside and be captivated by the home's stunning original craftsmanship, including hardwood floors, rich wood trim and baseboards, elegant pocket doors, and antique beveled leaded glass windows-timeless details that showcase the exceptional quality and character of this remarkable home. The formal dining room provides the perfect setting for memorable family gatherings and includes a beautiful Jacobean Revival dining table, china cabinet, and hutch. The second floor offers three generous bedrooms, including one with access to a delightful three-season sun porch. An additional room on this level could be used as a home office, library, or reading room. The private third-floor primary suite has been transformed into your own luxurious retreat, complete with walk-in closet and a beautifully updated 3-piece ensuite featuring a spacious walk-in shower. Relax on the covered rear porch overlooking the backyard, while the detached single-car garage and private driveway complete the property. Filled with character rarely found today, this exceptional home offers a unique opportunity to own a piece of Woodstock's history while enjoying the comforts of modern family living. If you're drawn to the character and craftsmanship of homes from this era, this one is well worth your attention!

Listed by Century 21 Heritage House Ltd Brokerage

  • MLS #

    X13505844

  • Sq. Ft

    2000-2500

  • Sq. Ft. Source

    MLS

  • Lot Irregularities

    n/a

  • Year Built

    100+

  • Pool

    None

  • Drive

    Private

  • Garage

    Detached, 1 spaces

  • Total Parking

    5

  • Family Room

    N

  • Den

    N

  • Exterior

    Brick

  • Fireplace

    Y

  • Roof

    Shingles

  • Foundation

    Stone

  • Elevator

    n/a

  • Water View

    n/a

  • Laundry Level

    n/a

  • Heat

    Radiant

  • A/C

    None

  • Water

    Municipal

  • Water Supply

    n/a

  • Sewers

    Sewers

  • Central Vac

    N

  • Foyer

    2.46 x 3.25 ft Main level

    hardwood floor, Leaded Glass

  • Living

    4.02 x 4.79 ft Main level

    hardwood floor, Fireplace, Leaded Glass

  • Dining

    4.03 x 4.67 ft Main level

    hardwood floor, Pocket Doors

  • Kitchen

    3.43 x 4.23 ft Main level

    hardwood floor, W/O To Porch

  • Br

    4.46 x 2.6 ft 2nd level

    W/O To Sunroom, hardwood floor

  • Sunroom

    4.48 x 2.67 ft 2nd level

    hardwood floor, O/Looks Backyard

  • 2nd Br

    3.0 x 3.9 ft 2nd level

    W/I Closet, hardwood floor

  • 3rd Br

    3.39 x 4.04 ft 2nd level

    W/I Closet, hardwood floor

  • Sitting

    2.98 x 3.14 ft 2nd level

  • Primary

    5.61 x 6.02 ft 3rd level

    3 Pc Ensuite, W/I Closet

  • Laundry

    3.52 x 4.92 ft Bsmt level

  • Rec

    3.59 x 9.19 ft Bsmt level

  • Utility

    3.51 x 4.16 ft Bsmt level

  • MLS #

    X13505844

  • Sq. Ft

    2000-2500

  • Sq. Ft. Source

    MLS

  • Lot Irregularities

    n/a

  • Year Built

    100+

  • Pool

    None

  • Drive

    Private

  • Garage

    Detached, 1 spaces

  • Total Parking

    5

  • Family Room

    N

  • Den

    N

  • Exterior

    Brick

  • Fireplace

    Y

  • Roof

    Shingles

  • Foundation

    Stone

  • Elevator

    n/a

  • Water View

    n/a

  • Laundry Level

    n/a

  • Heat

    Radiant

  • A/C

    None

  • Water

    Municipal

  • Water Supply

    n/a

  • Sewers

    Sewers

  • Central Vac

    N

  • Foyer

    2.46 x 3.25 ft Main level

    hardwood floor, Leaded Glass

  • Living

    4.02 x 4.79 ft Main level

    hardwood floor, Fireplace, Leaded Glass

  • Dining

    4.03 x 4.67 ft Main level

    hardwood floor, Pocket Doors

  • Kitchen

    3.43 x 4.23 ft Main level

    hardwood floor, W/O To Porch

  • Br

    4.46 x 2.6 ft 2nd level

    W/O To Sunroom, hardwood floor

  • Sunroom

    4.48 x 2.67 ft 2nd level

    hardwood floor, O/Looks Backyard

  • 2nd Br

    3.0 x 3.9 ft 2nd level

    W/I Closet, hardwood floor

  • 3rd Br

    3.39 x 4.04 ft 2nd level

    W/I Closet, hardwood floor

  • Sitting

    2.98 x 3.14 ft 2nd level

  • Primary

    5.61 x 6.02 ft 3rd level

    3 Pc Ensuite, W/I Closet

  • Laundry

    3.52 x 4.92 ft Bsmt level

  • Rec

    3.59 x 9.19 ft Bsmt level

  • Utility

    3.51 x 4.16 ft Bsmt level

Thinking of Selling?

Find Out Your Home’s Value in Today’s Market!

No Email or Signup is required to view your home estimate.

estimate your home value

Contact Manoj Kukreja

Sales Representative,
Century 21 People’s Choice Realty Inc.,
Brokerage
(647) 576 - 2100

Manoj profile avatar

Inventory Graph

10 9 8 7 6 5 4 3 2 1 0 3 Months of inventory SELLER'S Market BALANCED Market BUYER'S Market

Mortgage Calculator

This data is for informational purposes only.

Mortgage Payment per month

Principal Amount

Interest

Total Payable

Amortization

Amortization

Closing Cost Calculator

This data is for informational purposes only.

Closing Cost Total for this property

Total Cash flow for purchasing this property

Down Payment(%)*
Additional information

Provincial Land Transfer Tax

Ontario Land Transfer Tax Rebate

Toronto Land Transfer Tax

Toronto Land Transfer Tax Rebate

PST on CMHC Insurance Premium

Lawyer Fees

$2,825

Government Registration Fee's

$164

Title Insurance

Closing Cost Total

Total Cash flow for purchasing this property

Provincial Land Transfer Tax

Ontario Land Transfer Tax Rebate

Toronto Land Transfer Tax

Toronto Land Transfer Tax Rebate

PST on CMHC Insurance Premium

Lawyer Fees

$2,825

Government Registarion Fee's

$164

Title Insurance

Down Payment(%)*

* A down payment of less than 20% is permitted only for first-time home buyers purchasing their principal residence. The minimum down payment required is 5% for the portion of the purchase price up to $500,000, and 10% for the portion between $500,000 and $1,500,000. For properties priced over $1,500,000, a minimum down payment of 20% is required.

Thinking of Selling?

Find Out Your Home’s Value in Today’s Market!

No Email or Signup is required to view your home estimate.

estimate your home value

Contact Manoj Kukreja

Sales Representative, Century 21 People’s Choice Realty Inc., Brokerage
(647) 576 - 2100

Manoj profile avatar

Recent Sold Listings in North, Woodstock

Popular Cities